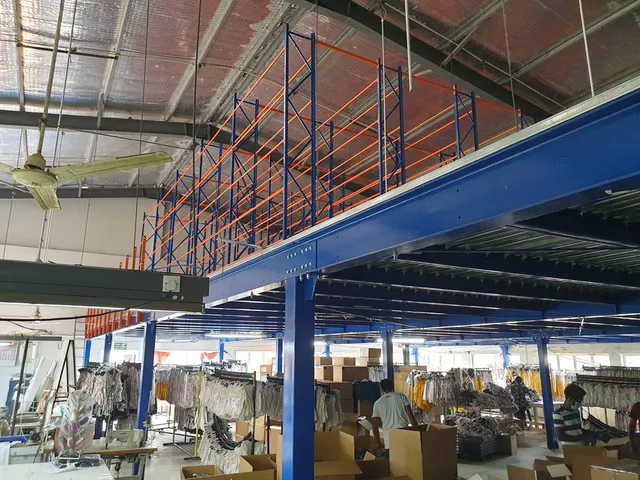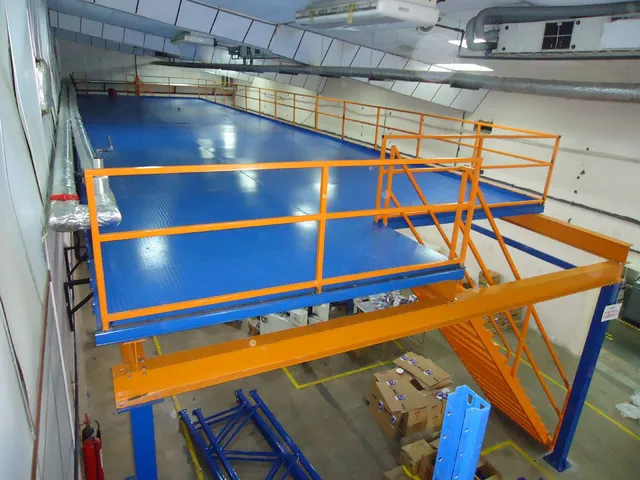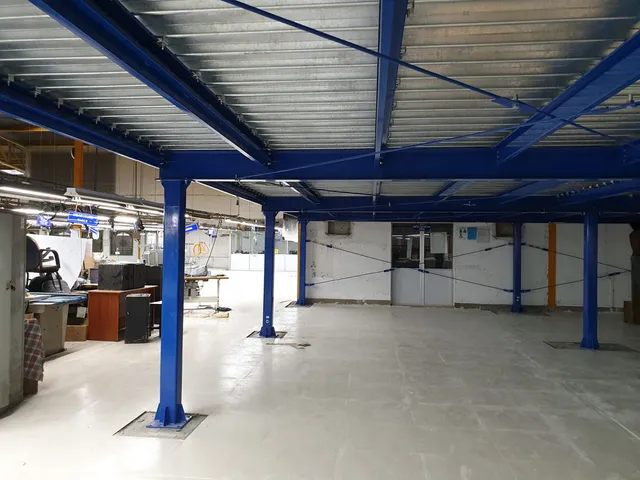

A warehouse mezzanine floor doubles usable area without extending the building: a steel deck carried on columns, engineered to the load you will actually put on it. We design, fabricate and install frame-supported and long-span warehouse mezzanine floors for factories and warehouses across Sri Lanka.
What is a mezzanine floor?
A mezzanine is an intermediate floor built inside an existing building, between the ground floor and the roof. It is a free-standing steel structure, columns, main beams, joists and a deck, that sits on your existing slab rather than hanging from the building frame. Because it carries its own load to the floor, it does not depend on the walls or roof of the building it stands in, and it can usually be dismantled and moved.
The point of one is simple: most warehouses in Sri Lanka are built with far more height than they use. If your racking stops at 3 m and your roof is at 8 m, you are paying rent, rates and roof maintenance on air. A mezzanine converts that headroom into floor.
The three types we build
- Frame-supported: the mezzanine carries itself on its own column grid. The most common type, and the most flexible: the space underneath stays free for whatever you need it for.
- Long-span: fewer columns and wider clear spans, for when forklifts, machinery or vehicle access must move freely below.
- Multi-tier: two or more decks stacked, for dense storage where floor area is the binding constraint rather than access.
Rated for your load, not a brochure figure
Our installed mezzanines carry 300 to 1,500 kg per square metre. The rating is set by what goes on the deck: palletized raw material, shelving, office cubicles or cutting machines, and the column grid is set by what must move underneath. We have installed spans from 2.45 m (dense multi-tier storage) to 6.5 m (clear floors for machinery below).
Deck material follows the duty
- 25 mm plywood or marine plywood: offices and light storage.
- Galvanized steel: humid environments and heavy traffic.
- 4 mm plain or chequered MS plate: trolley traffic and point loads.
- Powder-coated steel: finished office floors.
More than storage
About half our mezzanine projects are not warehouses: office cubicles above a glove factory floor in Katunayake FTZ, cutting-machine floors for an apparel exporter in Wathupitiwala FTZ, multi-tier production decks for a healthcare manufacturer in Horana. If the space above your floor is empty, it can work.
Retrieval built in
Single and multi-tier platforms get purpose-designed loading gates, goods hoists and staircases, so moving stock up is as engineered as storing it. A deck you cannot load efficiently is storage you will not use, so access is designed with the structure rather than added to it.
Two decisions that matter more than the price per square metre
Neither of these shows up on a quotation, and both decide whether the deck earns its cost back:
- How you get stock up and down. A deck served by one staircase stores things you rarely need. A deck served by a goods hoist and a loading gate stores things you handle daily.
- What the columns cost you underneath. A tighter column grid is cheaper to build and more expensive to live with if it blocks a forklift route. This is the trade-off worth spending design time on, and it is why we measure the floor before quoting.